
What Is Included in a Full Kitchen Remodeling Project? A Verona WI Homeowner's Breakdown
A full kitchen remodel is one of the most impactful home improvement projects a homeowner can take on. Whether your home is in the Kettle Moraine neighborhood of Verona, WI, or just off the Sugar River Trail corridor, understanding each phase of kitchen remodeling puts you firmly in control before the first tool is picked up.
What Does a Full Kitchen Remodel Actually Include?
A full kitchen remodel covers demolition, structural updates, new systems, cabinetry, countertops, flooring, and finish work. Each phase builds on the last, so rushing the sequence can create problems that are expensive to fix later.
Demolition and Prep Work
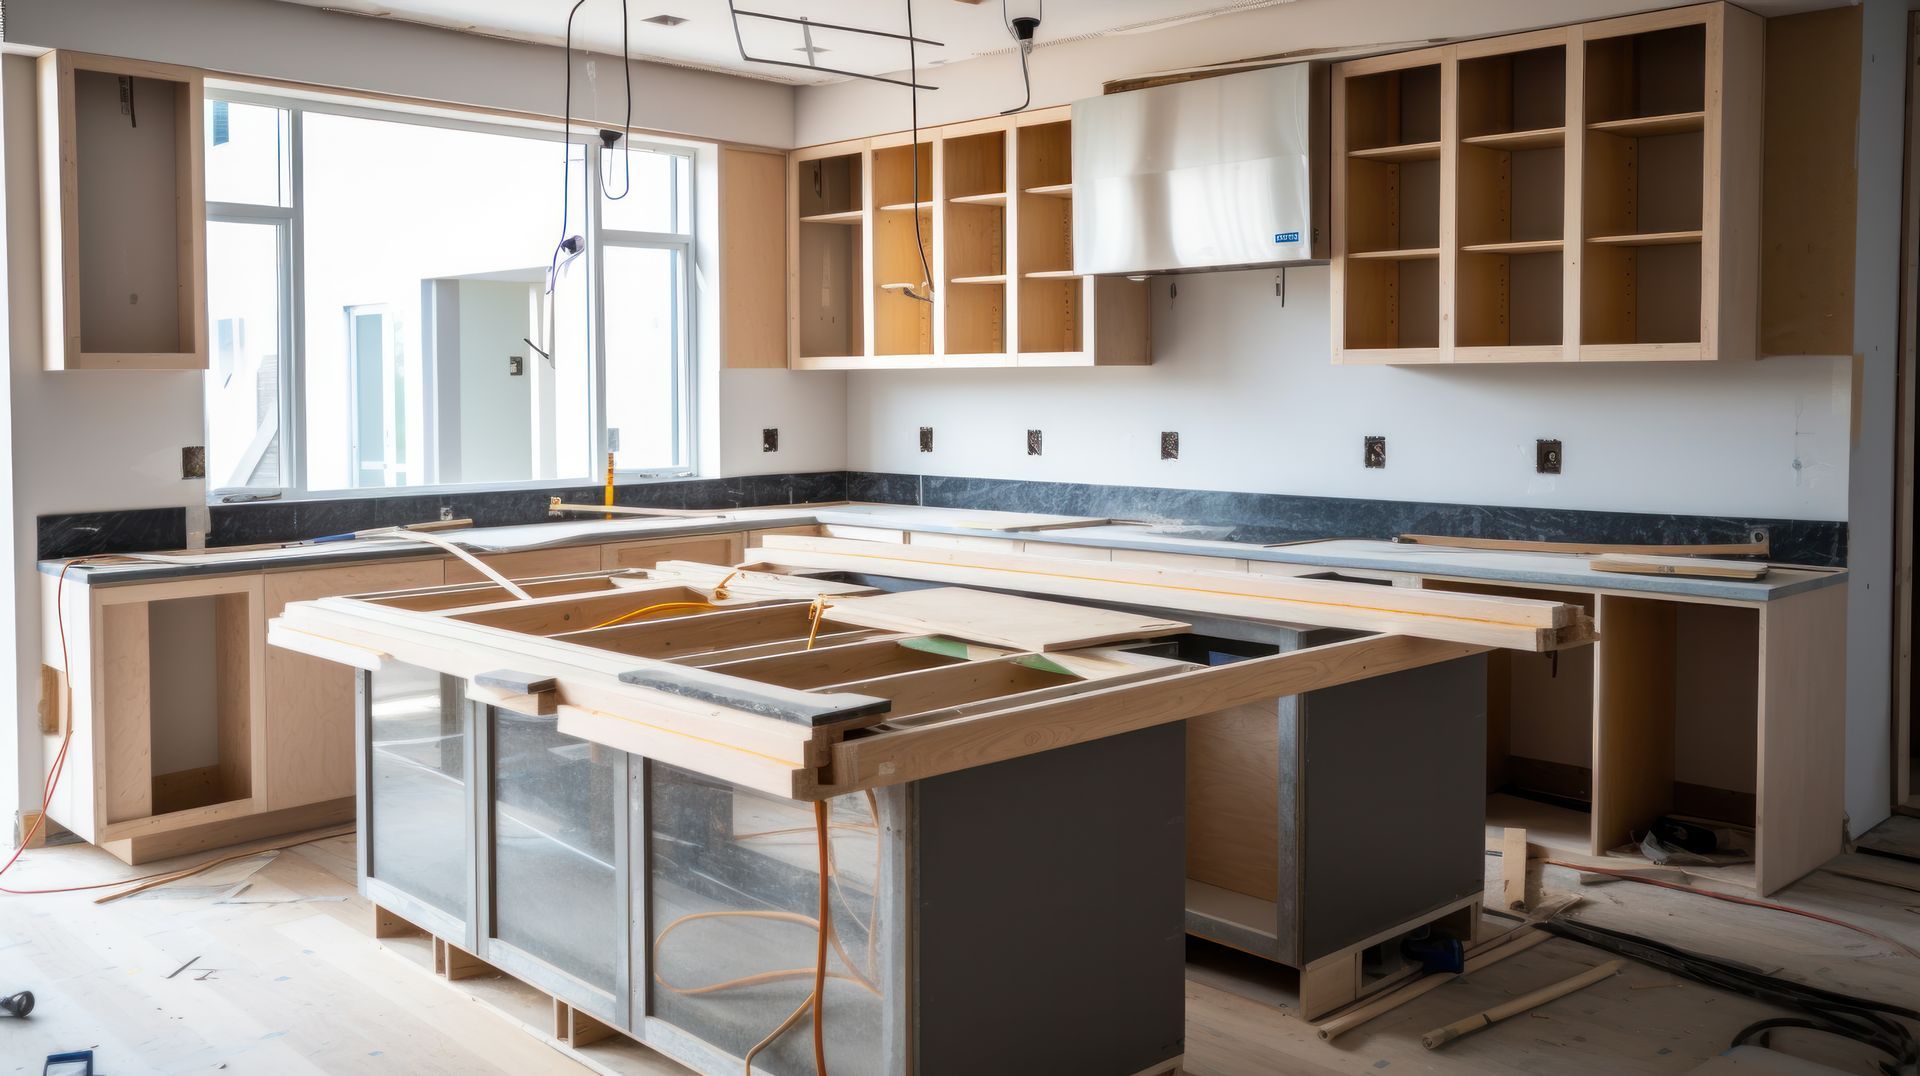
The project begins with removing what is already there. Cabinets, countertops, flooring, old appliances, and sometimes drywall all come out. This phase also reveals hidden issues such as water damage, outdated wiring, or subfloor problems that must be addressed before anything new goes in. A good demo crew protects surrounding areas and disposes of materials responsibly.
Structural and Layout Changes
Opening a wall, relocating the sink, or expanding into an adjoining space requires structural work next. This can involve adding a beam, relocating load-bearing supports, or re-framing openings. The City of Verona Building Department handles permit reviews for structural, electrical, and plumbing alterations, and inspections are conducted at multiple project stages.
What Systems Are Replaced During a Kitchen Remodel?
Behind-the-wall systems are where a full kitchen remodeling project differs most from a cosmetic update.
Plumbing Rough-In
Moving or adding a sink, dishwasher, or refrigerator water line requires new plumbing rough-in. A licensed plumber reroutes supply and drain lines to match the new layout. In Verona, WI, a permit is required for any work beyond simple fixture replacement.
Electrical Updates
A full remodel typically includes upgrading circuits to support modern appliances. Dedicated circuits for the refrigerator, microwave, dishwasher, and range are standard. New outlets, under-cabinet lighting, and recessed fixtures all require a licensed electrician, and the City of Verona requires electrical permits for this work.
Ventilation and HVAC
A properly vented range hood is a code requirement in Wisconsin residential construction. During a full remodel, the existing ventilation setup is evaluated and, if needed, a new duct run directs cooking exhaust to the exterior.
Cabinets, Countertops, and Flooring
These three elements define the look and feel of your finished kitchen. Each choice also affects the timeline, since custom cabinets can take several weeks to arrive.
Cabinet Installation
Cabinetry is installed after rough-in inspections are complete. Options range from stock to semi-custom and fully custom builds. Installers level, shim, and secure each cabinet to the wall framing, then add doors, drawers, and hardware. Crown molding and toe-kick covers give the finished product a built-in look.
Countertops
Countertops are templated after cabinets are set and installed as one of the final steps. Popular materials for Dane County homeowners include quartz, granite, and butcher block. Backsplash tile is typically installed after countertops are in place.
Flooring
Kitchen flooring is installed before cabinets in a full gut remodel and after cabinets in a partial remodel, depending on scope. Common choices include luxury vinyl plank, porcelain tile, and hardwood. Subfloor repairs may be needed first, especially in older homes throughout Verona and surrounding Dane County communities.
Finish Work and Final Touches
Drywall patching, painting, trim installation, and appliance hook-ups all happen in the final phase. Faucets and lighting fixtures are installed, and final inspections are scheduled with the City of Verona Building Department. A punch list review confirms every item is complete before the project closes out.
Frequently Asked Questions
Do I Need a Permit for Kitchen Remodeling in Verona, WI?
Yes, in most cases. The City of Verona requires permits for structural, electrical, plumbing, and HVAC work. Purely cosmetic updates such as painting or swapping hardware generally do not require a permit, but any work touching your home's systems typically does. Always confirm with the Verona Building Department before starting.
How Long Does a Full Kitchen Remodel Take?
A full kitchen remodeling project typically takes several weeks from demolition to final punch list. Custom cabinetry lead times, permit approvals, and inspection scheduling can all affect duration. A detailed project schedule from your contractor helps set realistic expectations.
Can I Stay in My Home During a Kitchen Remodel?
Most homeowners do stay in their homes during a remodel, though it requires flexibility. Setting up a temporary kitchen with a microwave and small appliances in another room is a practical approach. Your contractor can advise on which phases will be most disruptive.
Ready to Start Your Kitchen Remodel Serving Verona, WI?
Working with a contractor who understands every phase of kitchen remodeling makes a meaningful difference in the outcome. Exceptional Exteriors serves the Verona, WI, area and handles projects from demolition through final finish work, including permit coordination and trades management. To learn more, visit the kitchen remodeling page. When you are ready to take the next step, contact the team to request a free estimate or call (608) 354-6887. You can also find Exceptional Exteriors on Google to read reviews from homeowners throughout southern Wisconsin.